Giuseppe Sacconi and the Vittoriano's Construction
Learn how Giuseppe Sacconi designed the Vittoriano, reshaped a Capitoline site and coordinated architecture and national symbolism in Rome.
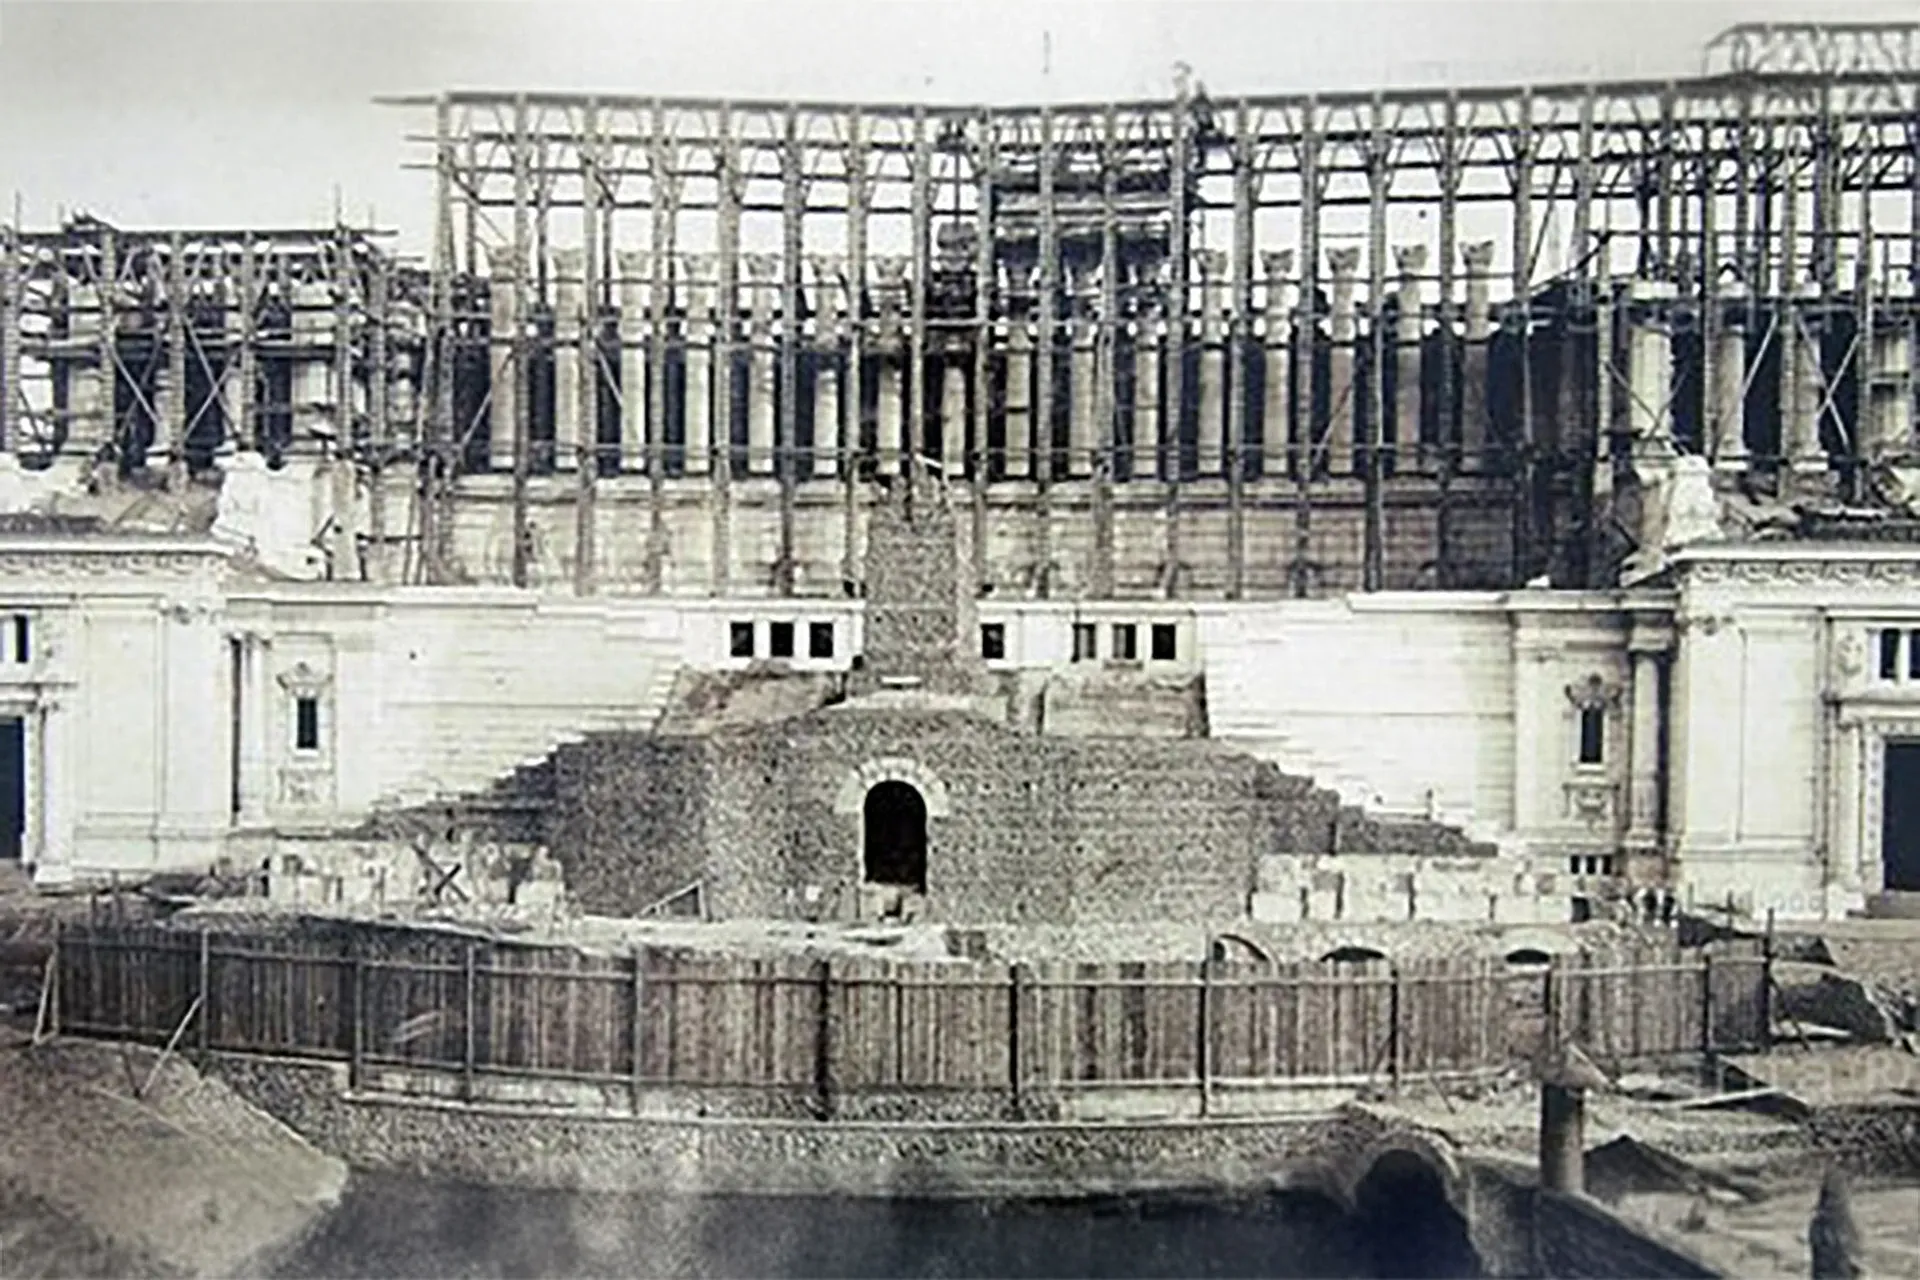
Giuseppe Sacconi faced an unusual brief: create a memorial to Victor Emmanuel II that could stand beside ancient and papal Rome while representing a state barely a generation old. His answer was not a conventional tomb or isolated statue. It was a terraced architectural landscape designed to direct bodies, views and civic ritual upward.
From competition to Capitoline site
Parliament authorized the project on 16 May 1878. After an inconclusive first competition, Sacconi won a second competition in 1884. His scheme placed the structure on the north side of the Capitoline, giving it a commanding relationship with Piazza Venezia and the expanding capital.
That decision was powerful but destructive. The slope was occupied by medieval and later buildings embedded in a complex urban fabric. Demolition cleared the monumental foreground and altered the relationship between the Capitoline, Aracoeli and surrounding streets. Popular accounts sometimes exaggerate the extent or character of what was lost, but the removal of historic fabric was real. The Vittoriano should therefore be understood as both architecture and a major urban intervention.
The logic of Sacconi's composition
Sacconi built a sequence rather than a single façade. Visitors rise from the square through broad stairs and lateral fountains to the central altar, pass the equestrian king and reach increasingly wide terraces. The Sommoportico crowns the route with a curved colonnade and projecting end pavilions or propylaea.
This ascent creates a controlled civic drama. Sculpture marks each threshold; changing sightlines reveal the city; symmetry makes a very large structure legible from a busy square. The architecture looks frontal from below but becomes spatial when climbed, with side passages, internal rooms and views toward the Forum and historic centre.
Material and visual unity
The extensive pale facing is Botticino marble from the Brescia area. Its brightness distinguishes the monument from Rome's warmer brick, travertine and stucco palette. The material also helped unify work produced over many years by different sculptors.
Bronze supplies contrast. The central equestrian statue, winged victories and rooftop quadrigae punctuate the pale mass and remain readable at a distance. Relief carving, capitals, inscriptions and figurative groups reward closer inspection, preventing the huge surfaces from becoming blank geometry.
A construction longer than one career
The foundation stone was laid on 22 March 1885. Construction required major excavation and engineering on the hill, coordination of monumental sculpture and continual administrative decisions. Sacconi did not live to see the inauguration: he died in 1905, and the work continued under other architects who interpreted and completed his programme.
The unfinished monument opened on 4 June 1911 for the fiftieth anniversary of Italian unification, but inauguration did not equal completion. The altar followed in 1925, the quadrigae in 1927, and work continued through 1935. This extended timeline explains why the building contains both a strong single concept and contributions shaped by changing artistic and political circumstances.
Engineering a public monument
The visible stairs conceal substantial internal volume. Museum galleries, circulation routes and service spaces occupy the building behind the ceremonial exterior. The Central Museum of the Risorgimento eventually opened there in 1970, fulfilling the long-standing idea that the monument should preserve evidence of unification as well as symbolize it.
Modern interventions have added new circulation without erasing Sacconi's central sequence. Glass panoramic lifts rise at the rear toward the summit. Their transparency makes them visibly contemporary and limits confusion with the historic fabric, while allowing far more visitors to reach the upper viewpoint.
Sacconi's unfinished authorship
It is tempting to attribute every statue and detail to Sacconi, but the Vittoriano was inherently collaborative. He established the architecture and symbolic framework; specialist competitions selected sculptors; work continued after his death; the Tomb of the Unknown Soldier was inserted in 1921; later museum and visitor functions changed how the spaces operate.
Sacconi's achievement lies in creating a structure robust enough to absorb those additions. The altar could become a war memorial, interior rooms could become a national museum, and the roof could become a public panorama without the building losing its basic upward rhythm.
The competition brief and Sacconi's answer
Parliament authorized a monument in 1878, but agreement on form and location did not follow immediately. The second competition, won by Sacconi in 1884, demanded more than a convincing statue. His proposal joined commemoration, civic space and a commanding urban position. By choosing a terraced complex, he could make the visitor's movement part of the monument and distribute a large national programme across many surfaces.
The design is often described as if Sacconi personally fixed every later detail. In reality, competitions and commissions brought many sculptors into the project, and decisions continued after his death. What remained consistent was the architectural hierarchy: a central axis for altar and king, lateral elements that broaden the geography, and an upper portico that resolves the mass against the sky.
Building with Botticino marble
Botticino marble from the Brescia area gives the Vittoriano its unusually pale, consistent appearance. The choice helped unify architecture and sculpture produced over decades, but it also separated the new monument visually from Rome's dominant travertine, brick and warm plaster. Transporting, cutting and setting such quantities of stone made the material a logistical decision as well as an aesthetic one.
The stone should not be imagined as a thin visual effect. Stairs, balustrades, columns and extensive facing had to withstand weather, crowds and the stresses of a hill site. Present-day conservation must address water, pollution, biological growth and the differing behaviour of stone and bronze without flattening the modelling that makes the façade legible.
Completing a design after its architect
Sacconi died in 1905. The monument inaugurated unfinished in 1911, forcing successors to balance fidelity with practical decisions. Zanelli's altar was completed in 1925, Fontana's Unity quadriga and Bartolini's Freedom quadriga were installed in 1927, and work continued through 1935. The long chronology explains why “designed by Sacconi” and “made by Sacconi” are not the same claim.
Modern access added another layer. The glass lifts opened in 2007 and remain visibly separate from the historic marble. Their transparency avoids inventing a false period style, while their location at the rear preserves the main frontal sequence. Construction at the Vittoriano is therefore not only a nineteenth-century story; it is an ongoing negotiation between access, conservation and historical clarity.
Coordinating architects, sculptors and foundries
The finished monument required coordination across artistic disciplines. Chiaradia designed the equestrian statue and Gallori completed it; Maccagnani created its city-covered base. Zanelli was responsible for the altar, four separate sculptors made the first-balustrade value groups, and other artists supplied fountains, regional figures, victories and quadrigae. Bronze casting and stone carving had to meet fixed architectural positions and remain legible from very different distances.
Sacconi's framework made this collaboration coherent. Scale, repeated materials and strict placement prevent the façade from dissolving into an outdoor sculpture collection. At the same time, close inspection preserves individual hands. Construction history therefore includes contracts, competitions and posthumous completion, not only foundations and masonry.
Why the rear matters to the construction story
The ideal photograph hides service access, internal galleries and the monument's contact with the hill. Walk around the permitted side routes and compare the front's perfect symmetry with the irregular conditions behind it. The museum volumes, historic lift and modern panoramic elevators show how a ceremonial façade depends on substantial working infrastructure. That less glamorous view is essential to understanding how the Vittoriano actually functions.
Reading construction on site
Begin at the square and identify the stacked horizontal levels. As you climb, look back after each terrace to see how the urban view expands. At the rear and sides, notice how the monument meets older neighbouring buildings less cleanly than its frontal symmetry suggests. From the summit, the scale of the cleared site becomes apparent.
This approach turns the Vittoriano from a backdrop into a construction story: a national ambition translated into quarrying, demolition, foundations, logistics and decades of collaborative labour.
مصنف کے بارے میں

Rome Visitor Guide
یہ آزاد رہنما VIVE، اطالوی وزارتِ ثقافت اور میوزیم کی معلومات سے مرتب کیا گیا ہے تاکہ زائرین مفت اور ٹکٹ والے تجربات میں فرق سمجھ سکیں۔
Tags
Comments (0)
Loading comments...